
Primary engineering conversion path
Laser Soldering Sample Testing & Process Evaluation
A process evaluation is the practical way to determine whether laser solder ball jetting fits a precision-electronics application. The goal is to understand the component, joint and expected process—not to make an unsupported promise before the relevant samples are available.
Information to send
Make the submission specific enough to guide the engineering discussion
Helpful information includes product photographs, 2D/3D drawings if available, pad dimensions and material, solder alloy, preferred ball diameter if known, number of solder joints, cycle-time expectation, positioning tolerance, current method, quality requirement and expected volume.
Sample testing starts with the part and intended connection. Product photographs, drawings where available, pad or terminal information, current method, number of joints, access constraints, material details where known and customer-defined acceptance criteria help define a meaningful trial.
Open the engineering RFQ ↓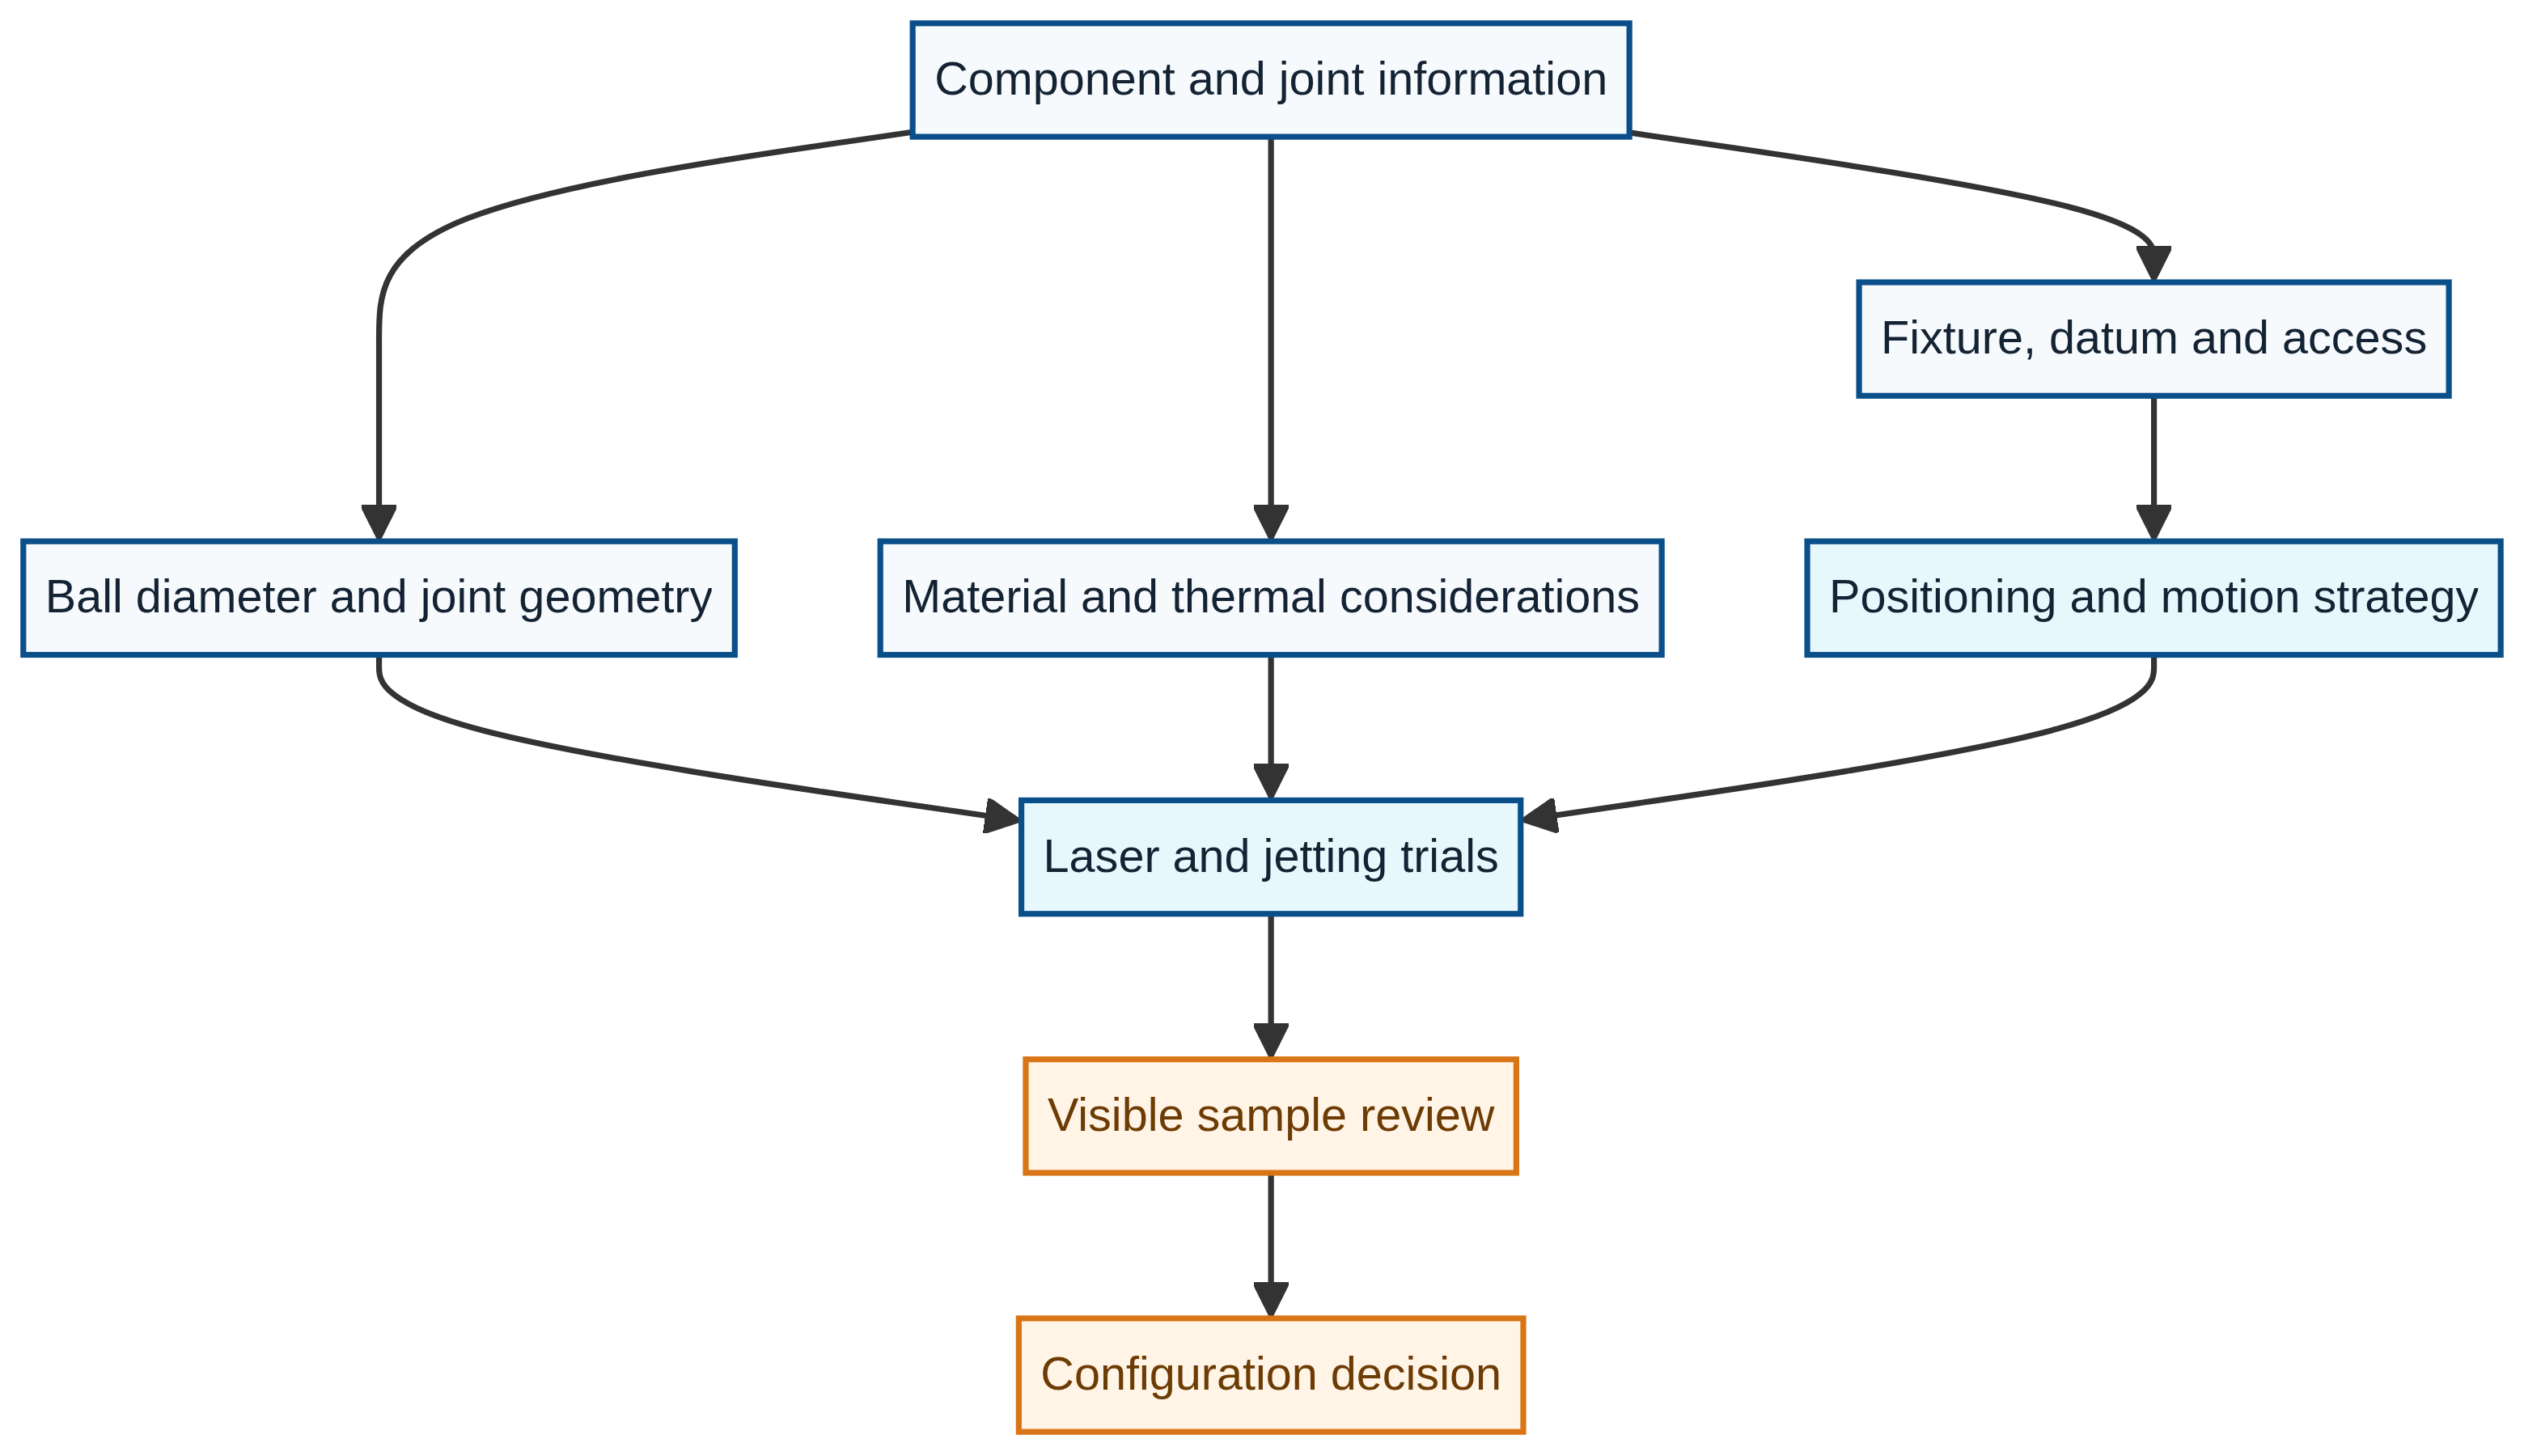
Evaluation workflow
Turn a general equipment enquiry into a documented process question
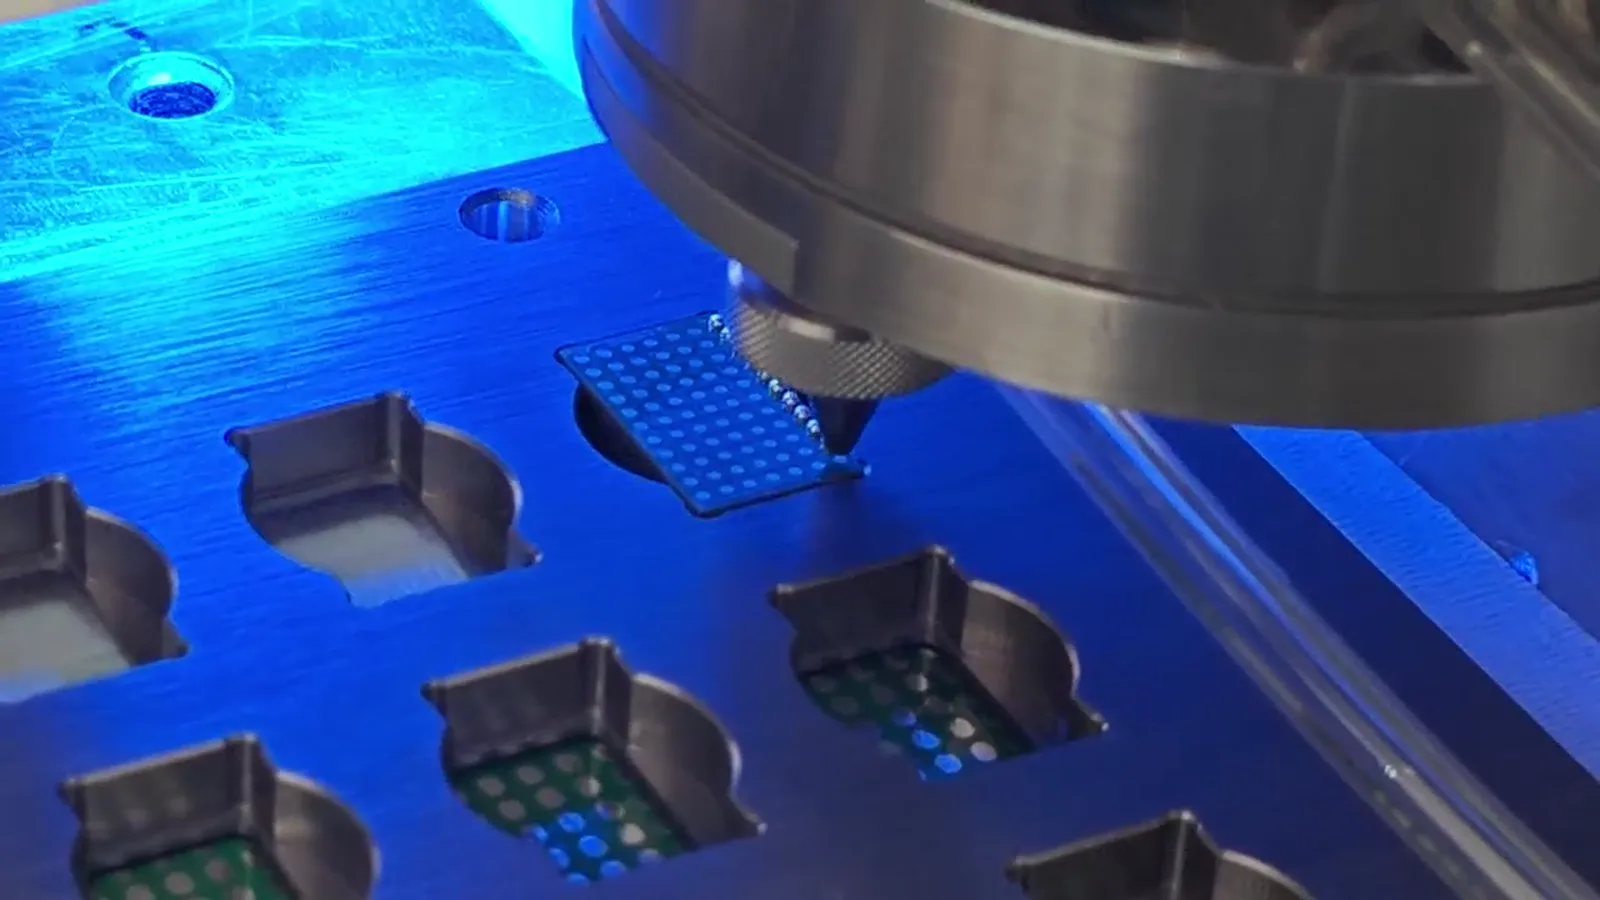
The workflow moves from the target joint through fixture and position reference to a representative trial, observed evidence and the next configuration decision.
- 01
Define the joint
Document the actual pad, terminal, access path, nearby features and desired visible result.
- 02
Support and reference the part
Review fixture support, part datum and whether a vision reference is relevant to the variation being addressed.
- 03
Run a representative trial
Evaluate candidate material delivery, localized process condition and workpiece relationship on an appropriate sample.
- 04
Review against stated criteria
Compare the observed result with the customer’s inspection requirement and identify what still needs validation.
- 05
Select the next configuration step
Use the recorded process evidence to discuss standalone, dual-station, inline or custom automation scope.
Evidence chain
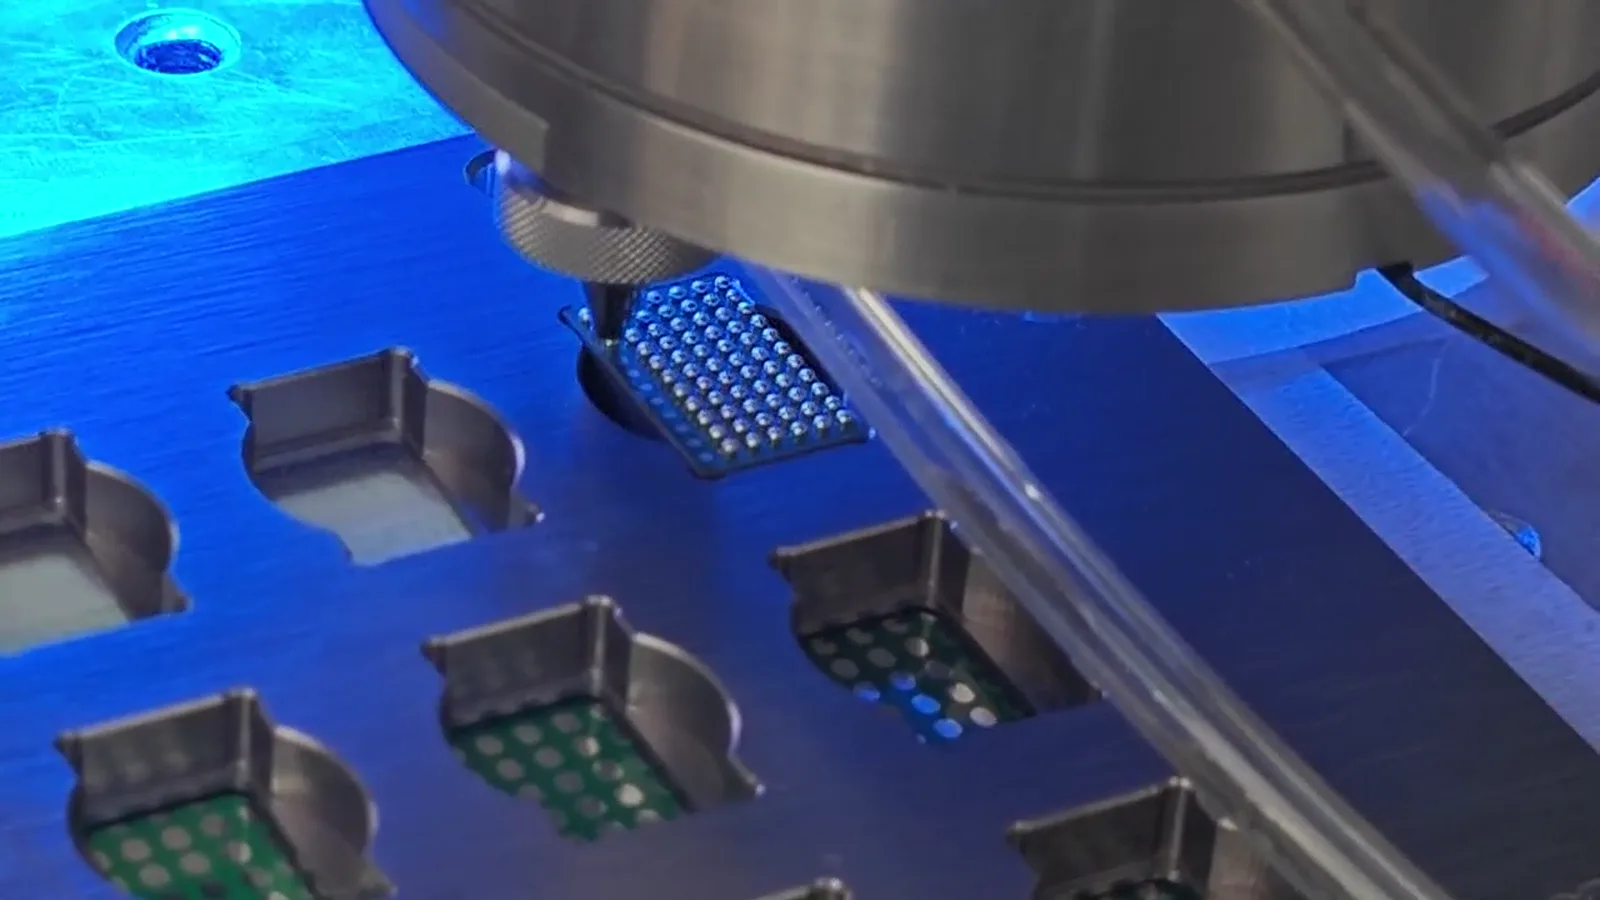
The process head, fixture and sample form one visual and engineering chain
The goal is to make the sample discussion precise enough to guide a configuration decision without claiming more than the test supports.
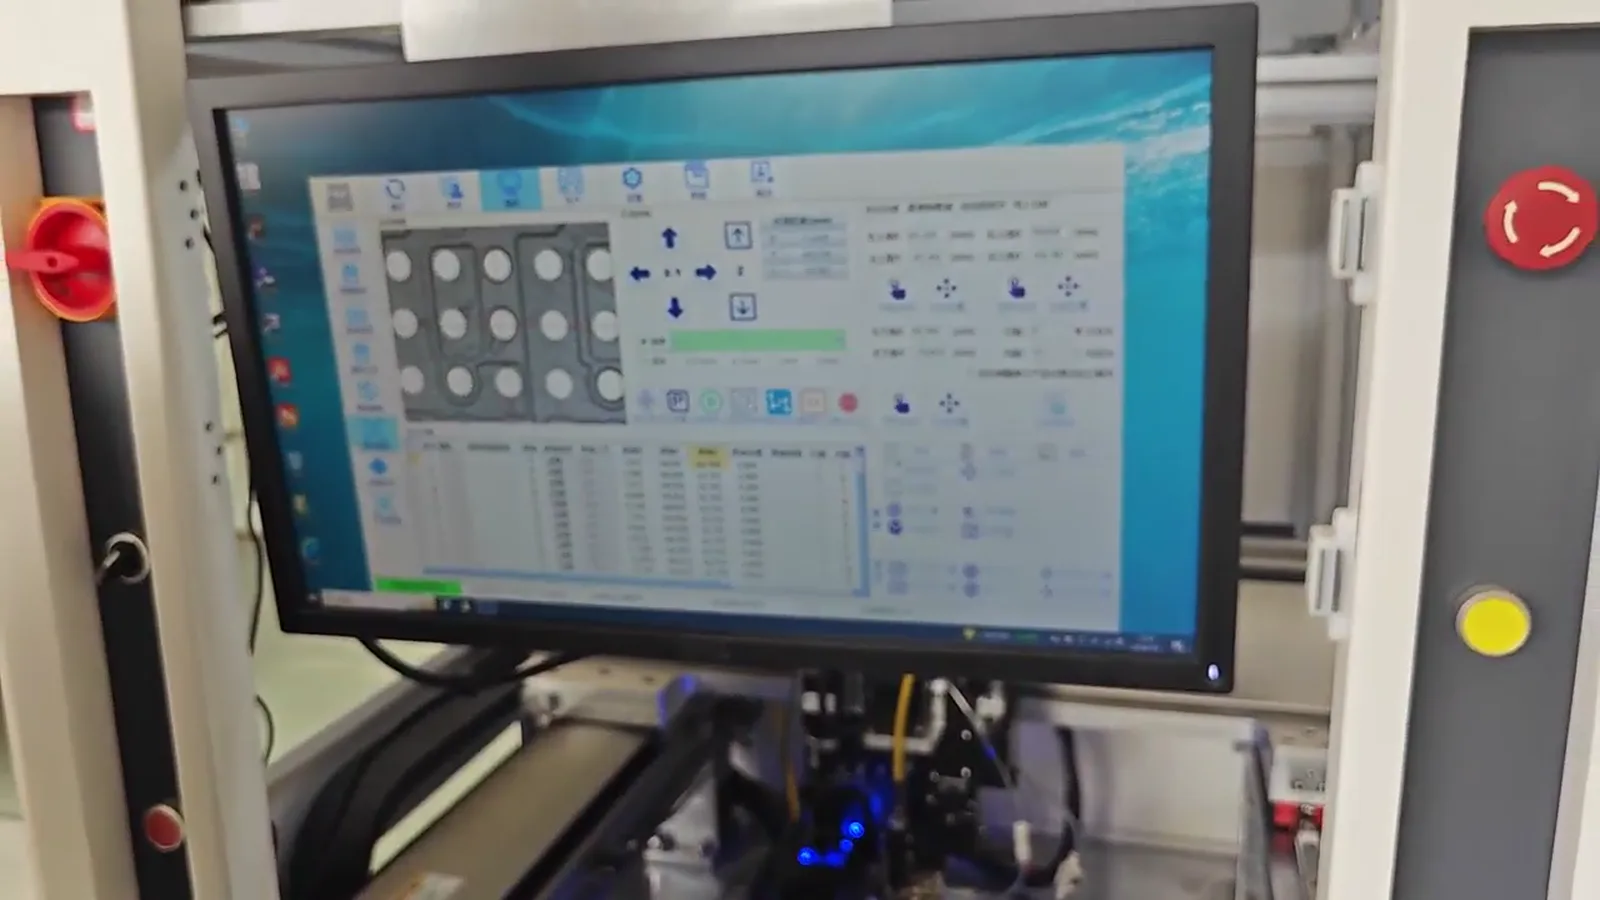
Fixture support and repeated positions are visible process context.
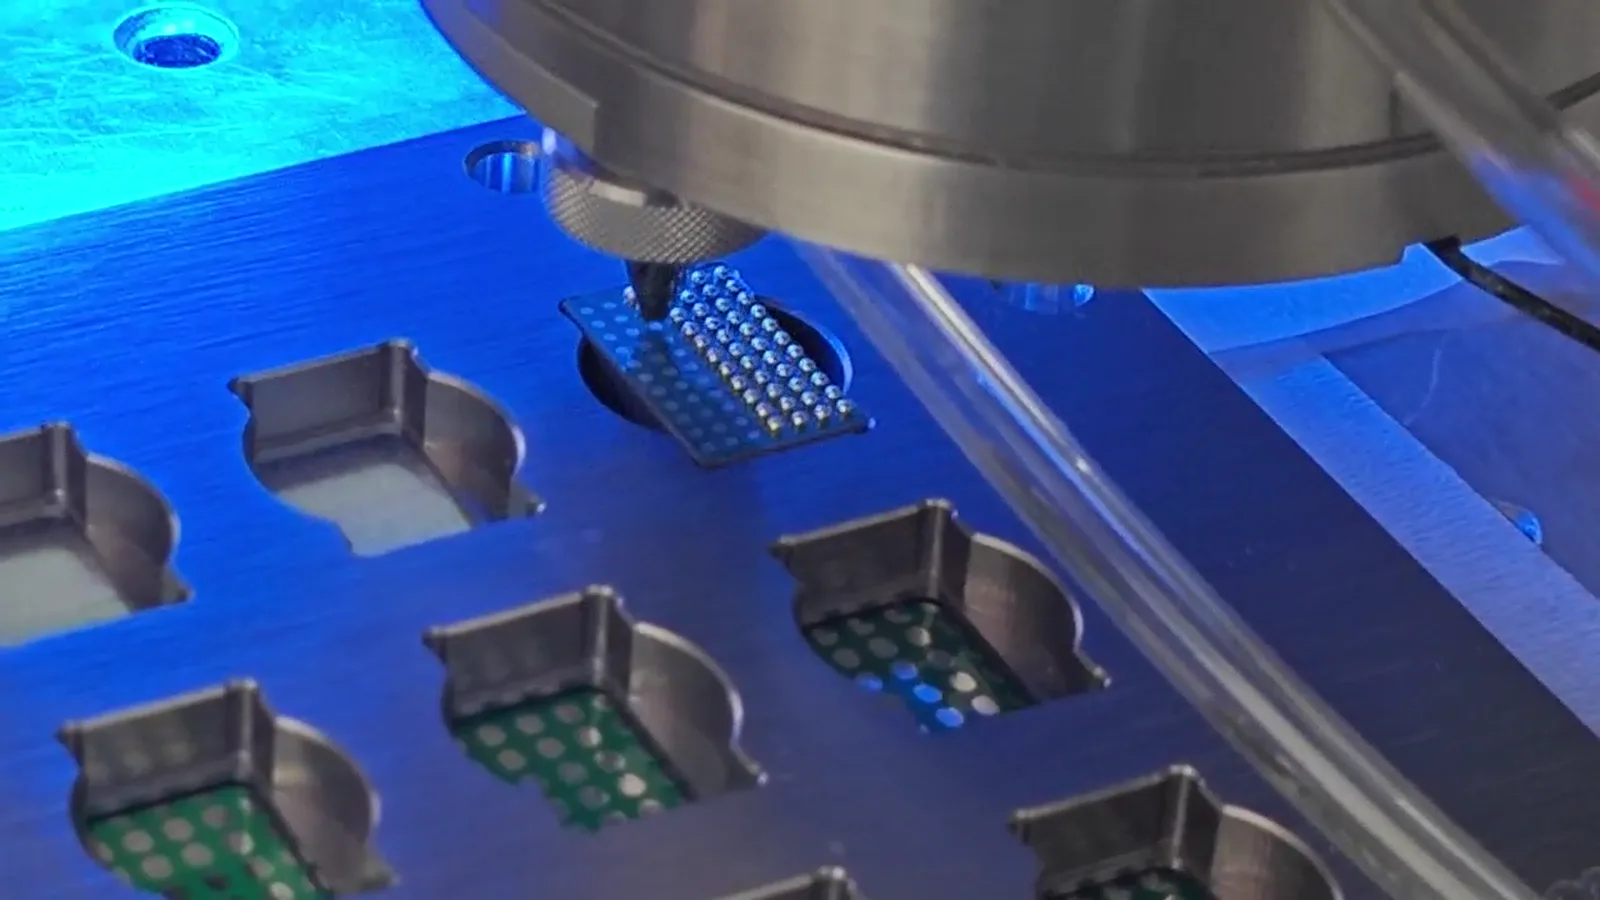
Nozzle-to-workpiece access is reviewed on the actual application.
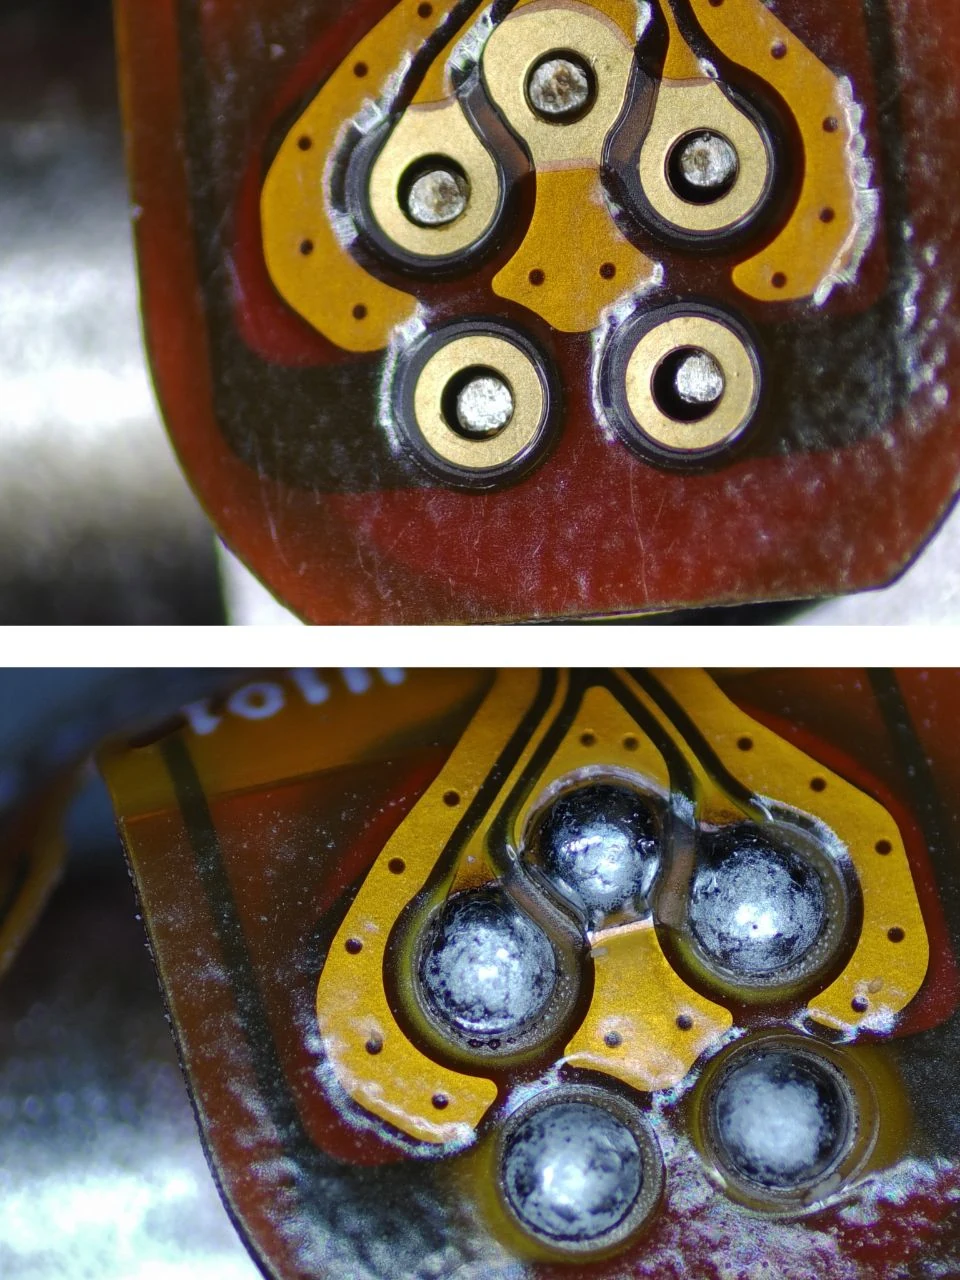
A visual sample supports discussion but does not replace the owner’s inspection plan.
Engineering review
Fixture, position reference and customer criteria remain visible through the decision
The review may cover feasibility, solder-ball selection, fixture requirement, vision positioning, laser parameter development, joint appearance, cycle-time factors and a potential automation concept.
Before/after sample images can help identify the expected joint location and visual objective. They do not replace a process-specific inspection plan or customer-defined qualification requirement.
Use the RFQ form to share the available details. Andy can coordinate the next discussion and sample submission.
Engineering RFQ
Tell Us About Your Soldering Application
Share the available information so the discussion can focus on the joint, component, process requirement and appropriate next step. Fields marked with * are required.
Submitted enquiries and attachment records are stored for engineering review. Direct WhatsApp and email remain available for immediate contact.